Facility record
Project overview
- Design by
- Tech Facade
- Type of facility
- Residential compound
- Address
- 85/5 Frantsuzskyi Blvd., Odesa
- Implementation period and date
- 2017
- Technical specifications
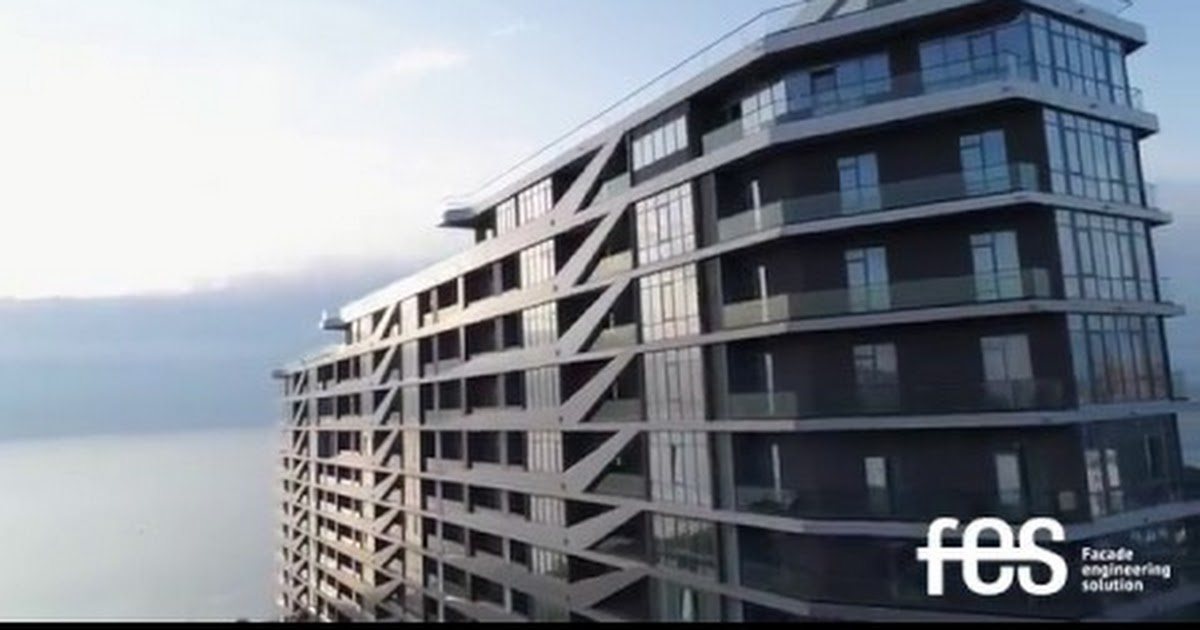
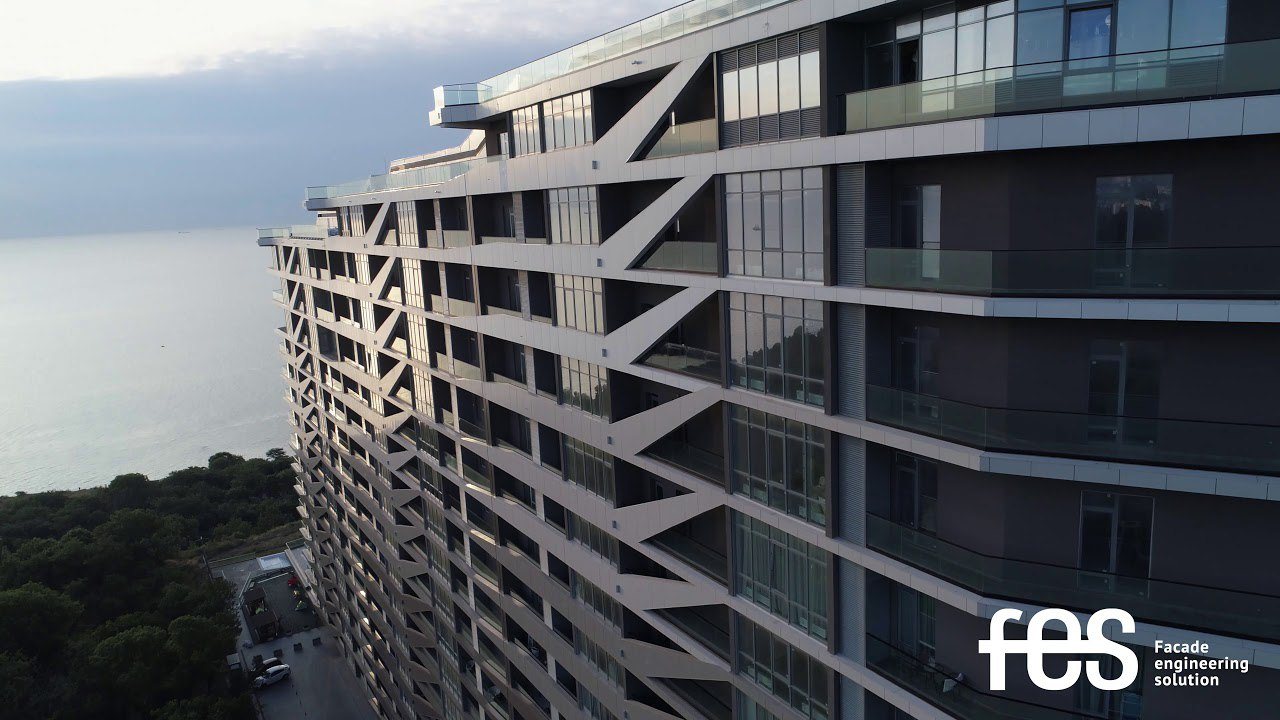
- Façade glazing, windows, covered way site doors, suspended ventilated façade (SVF) made of aluminium composite panels (ACP) (waves), air conditioner baskets clad with the sunshade fins, glass enclosures.
- Role in the project
- Façade design at the detailed project stage, detailed drawings.
- Kind of works
- Taking measurements, levelling, coordination of views, coordination of units, drawings for production, erection drawings for the assemblers.